
New Construction - Primary on Main
Address
4620 W Bay Villa Avenue, TAMPA, FL
Price
$ 1,499,500
Property Attributes
- MLS#TB8480141
- TypeSingle Family
- Listing Status Active
- CountyHillsborough
- CityTAMPA
- AreaTampa
- NeighborhoodMARGARET ANNE SUB REVI
- Zip33611
- StyleContemporary Traditional
- Year Built2027
- Taxes$ 5938
- Price$ 1,499,500
- Bedrooms4
- Full Bathrooms3
- Half Bathrooms1
- Sqr Footage3768
- Lot Size0.17 Acres
Data Source:
Stellar MLS
Property Description
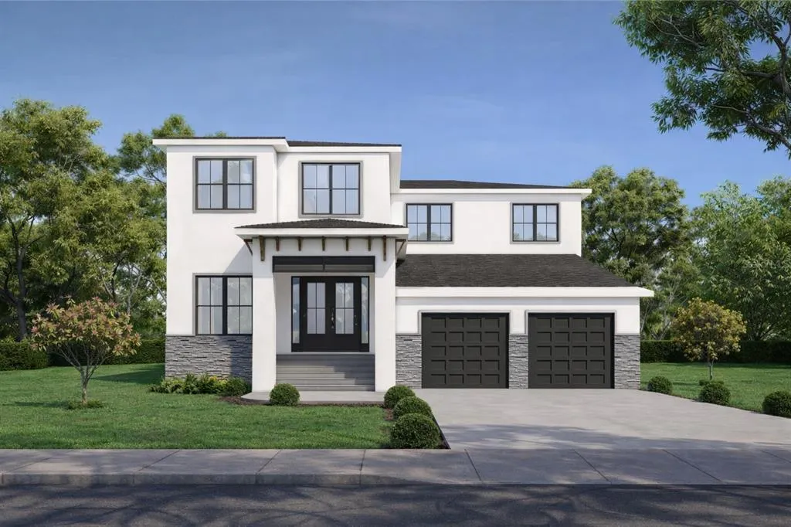
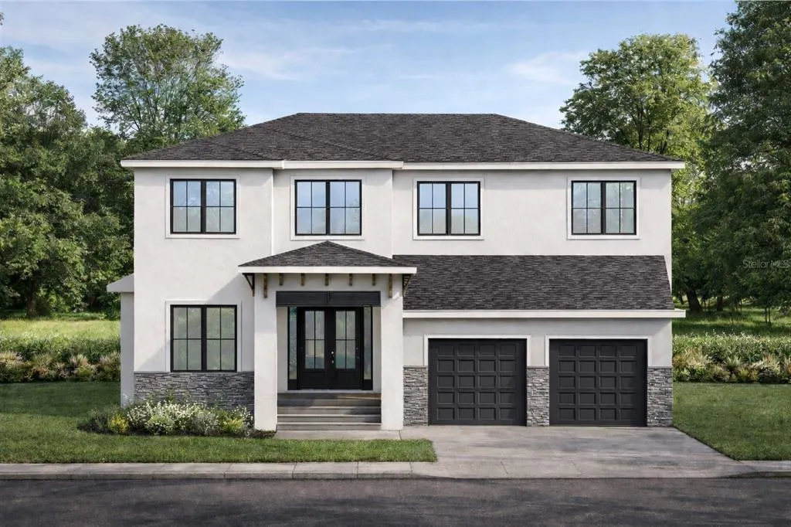
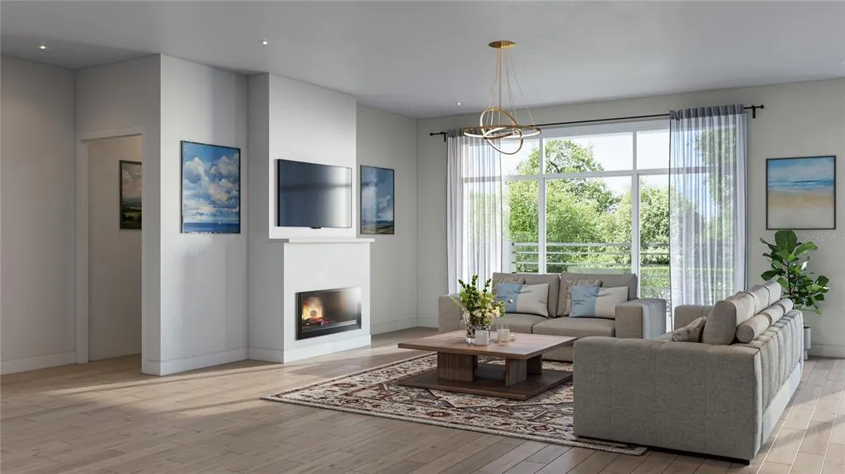
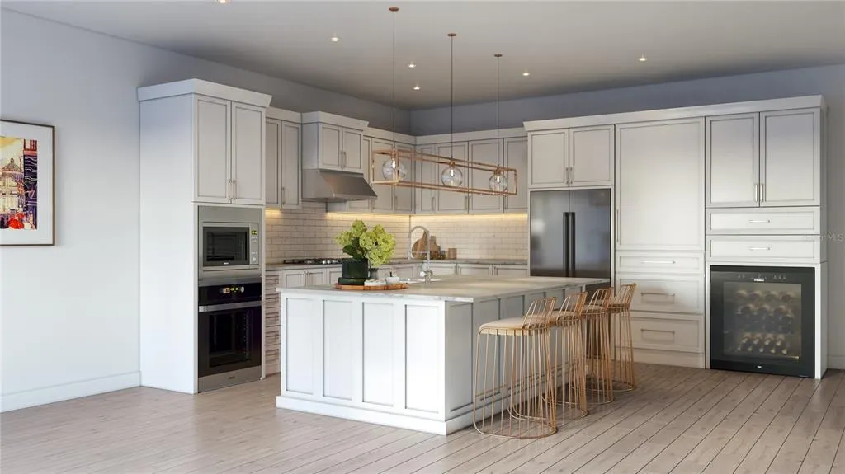
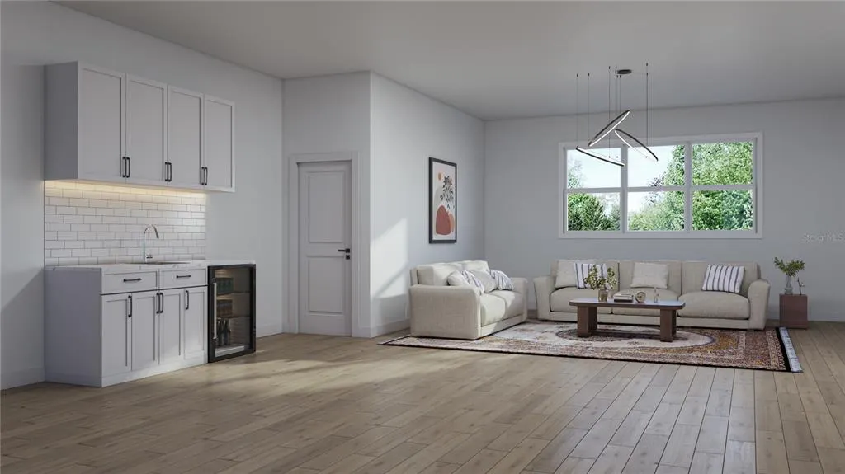
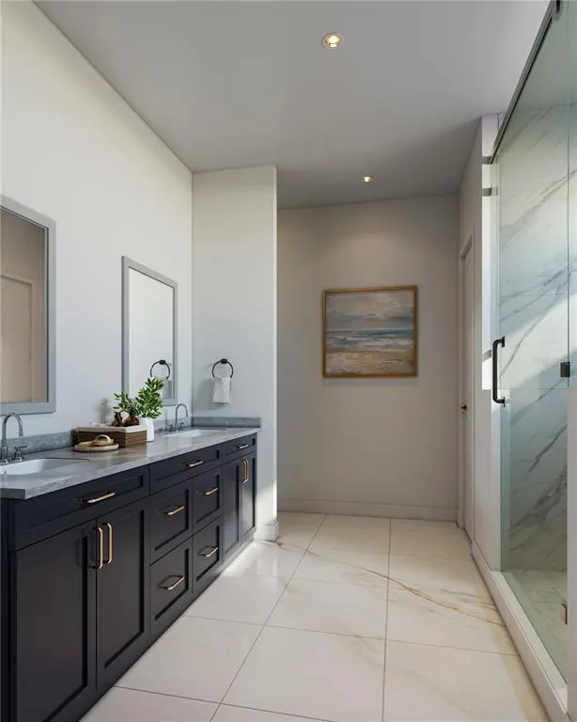
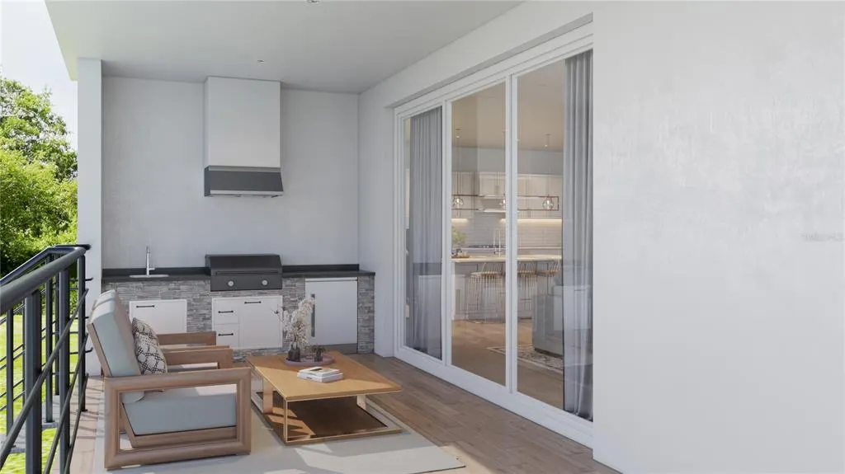
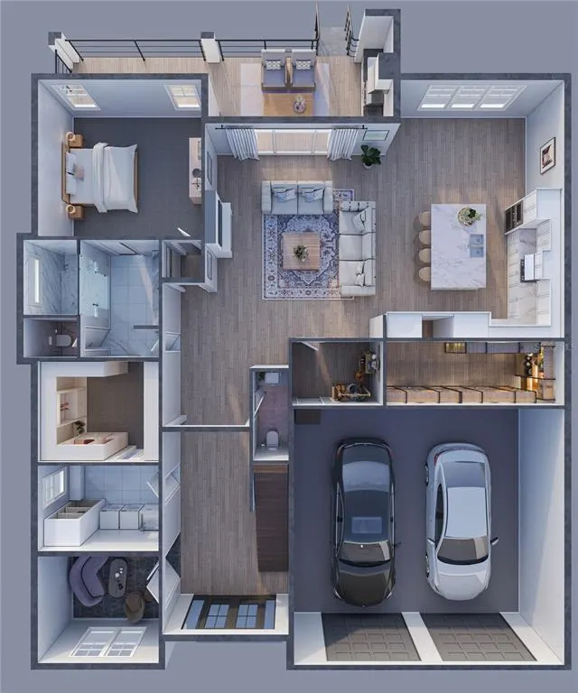
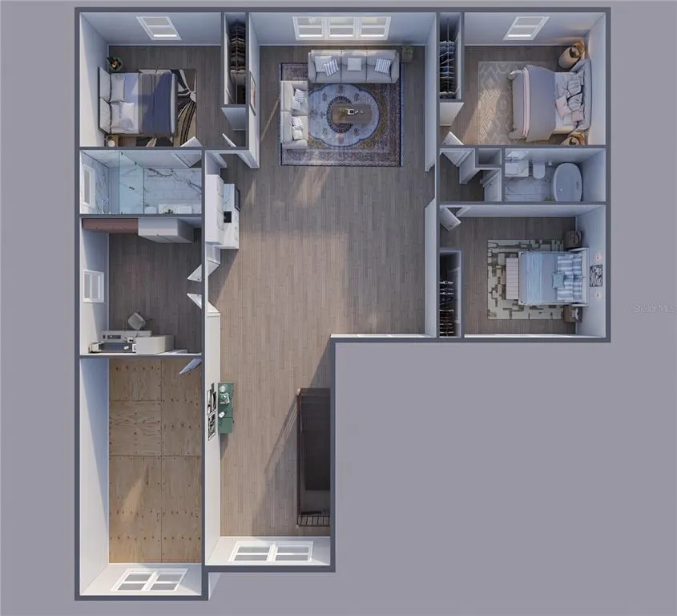
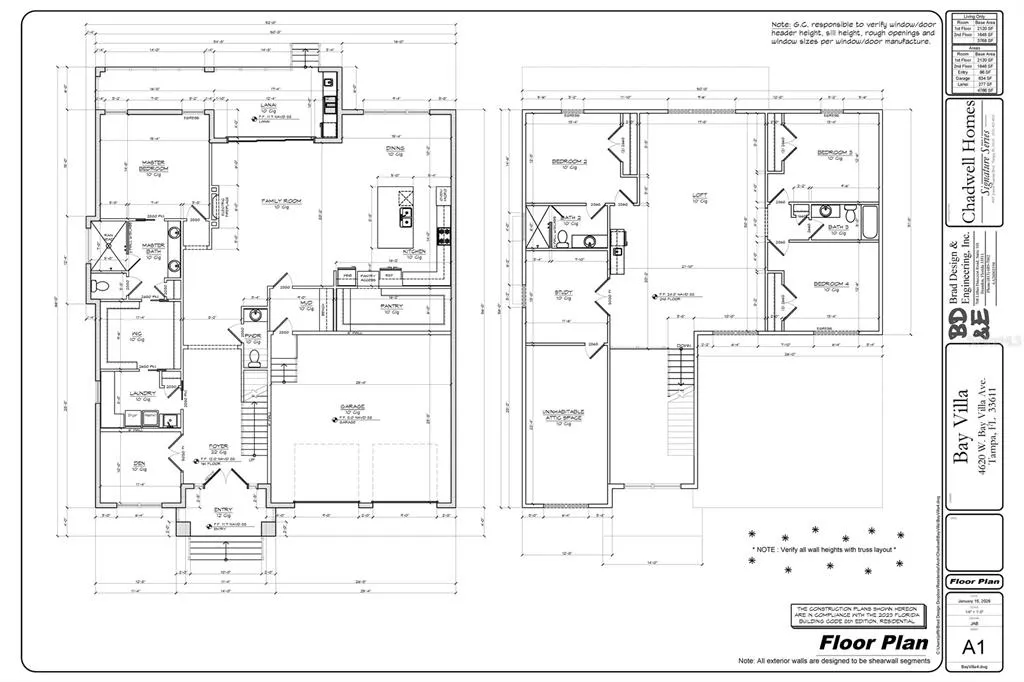
Pre-Construction. To be built. Seize this exclusive pre-construction opportunity to own a brand-new residence in the heart of South Tampa! The Signature Series home design is crafted by Chadwell Homes, combining contemporary design with functional elegance, offering approximately 3,700 square feet of air-conditioned living space across two stories. This 4-bedroom, 3.5-bathroom home is ideal for modern families, with its high-quality construction, premium features like 10-foot ceilings on the main level, energy-efficient systems, and customizable finishes to suit your lifestyle. Enjoy easy access to Bayshore Boulevard's scenic waterfront, MacDill Air Force Base, top-rated schools, and vibrant downtown Tampa amenities. Plus, relish proximity to stunning beaches such as Clearwater Beach (approximately 25 miles away for a quick getaway) and local favorites like Ben T. Davis Beach (just 10 miles north). Sports enthusiasts will appreciate the short drives to major venues: Raymond James Stadium (home of the Tampa Bay Buccaneers, about 8 miles), Amalie Arena (Tampa Bay Lightning, roughly 4 miles), and Tropicana Field (Tampa Bay Rays, around 24 miles). FIRST FLOOR Highlights: Grand entry foyer with staircase access, leading to an open-concept layout. Versatile den (approximately 10' x 12'), perfect as a home office or flex space. Gourmet-style kitchen designed for the culinary enthusiast, featuring a large central island, premium GE appliances, abundant shaker-style cabinetry, quartz countertops, and a spacious walk-in pantry; ideal for effortless entertaining and family gatherings. Adjoining dining area and spacious family room (approximately 19' x 16'), flowing seamlessly to the covered lanai for indoor-outdoor enjoyment. Private owner's suite featuring a luxurious master bath with separate shower and tub, dual vanities, and a large walk-in closet. Convenient powder room, dedicated laundry room, and mudroom entry from the attached two-car garage (620 sq ft). SECOND FLOOR Highlights: Three generously sized secondary bedrooms (each around 11'–12' x 11'–12'), providing comfort and privacy. Two full bathrooms, including one with a tub/shower combo and another with a shower. Dedicated study space, ideal for remote work, a playroom, or hobby area. Additional storage options, including linen closets and access to uninhabitable attic space. LUXURY OUTDOOR LIVING: Complete with a stunning outdoor kitchen and room to add-on an in-ground plunge pool, this home delivers the ultimate Florida lifestyle that is perfect for year-round relaxation, family fun, and entertaining against the backdrop of your private backyard oasis. ADDITIONAL FEATURES and WARRANTIES: This to-be-built home emphasizes open living spaces, natural light, and thoughtful flow, with exterior walls designed to enhance structural integrity. It includes an in-wall pest control system for year-round protection against Florida's common pests, ensuring peace of mind in this tropical climate. Backed by a comprehensive RWC (Residential Warranty Company) home warranty, covering major systems and structural elements for added security. As a pre-construction listing, buyers have the chance to select finishes, colors, and upgrades during the build process. Construction plans are available upon request. Contact the listing agent for pricing, timelines, and to schedule a consultation. Don't miss your opportunity to create a tailored haven in one of Tampa's premier locations!
| Elementary School | Middle School | High School |
|---|---|---|
| Anderson-HB Elementary School | Madison-HB Middle School | Robinson-HB High School |
| Price History | |
|---|---|
| 3/4/2026 | Listed $1,595,000 |
| 4/25/2026 | 3$1,550,000 |
| 5/22/2026 | 3$1,499,500 |
General Features
| Sewer | Public Sewer |
|---|---|
| Heating | Central,Electric |
| Cooling | Central Air |
| Utilities | Electricity Connected,Public,Sewer Connected,Water Connected |
| Possession | Close Of Escrow |
| Roof | Shingle |
| Appliances | Dishwasher,Disposal,Dryer,Electric Water Heater,Microwave,Range,Range Hood,Refrigerator,Washer,Wine Refrigerator |
| Zoning | RS-60 |
| Garage Spaces | 2 |
| Patio/Porch Features | Rear Porch |
| Architectural Style | Contemporary,Traditional |
| Security Features | Smoke Detector(s) |
| Construction Materials | Block,Stucco,Wood Frame |
| Year Built | 2027 |
| Levels | Two |
| Property Subtype | Single Family Residence |
| Tax Year | 2024 |
| Ownership | Fee Simple |
| County | Hillsborough |
| New Construction | true |
| Property Type | Residential |
| Attached Garage | true |
| Subdivision Name | MARGARET ANNE SUB REVI |
| Facing Direction | North |
| Garage Y/N | true |
| Total Rooms | 9 |
| Full Baths | 3 |
| Status | Active |
| Directions | Start heading south on S West Shore Blvd. Continue straight for approximately 1-2 miles (or until you reach the intersection with W Bay Court Ave, which is south of W El Prado Blvd and north of W Gandy Blvd). Turn left (east) onto W Bay Court Ave. This is a residential street that heads east from S West Shore Blvd. Proceed for about 0.2 miles. At the fork, turn left onto W Bay Villa Ave. The road splits; take the left branch to enter W Bay Villa Ave. Immediately after, bear right to continue on W Bay Villa Ave. The street makes a quick jog—stay on it as it curves slightly. Drive for about 0.1-0.2 miles. Arrive at 4620 Bay Villa Ave. The destination will be on your left (if coming from this direction). Look for new construction signage if applicable. |
| High School | Robinson-HB |
| City | TAMPA |
| Senior Community Y/N | false |
| MLS Area | 33611 - Tampa |
| Lot Size Units | Square Feet |
| Lot Size Square Feet | 7210 |
| Carport Y/N | false |
| Listing Terms | Cash,Conventional,VA Loan |
| Elementary School | Anderson-HB |
| Land Lease Y/N | false |
| Tax Annual Amount | 5938 |
| Home Warranty Y/N | true |
| Middle/Junior High School | Madison-HB |
| Property Condition | Pre-Construction |
| Additional Parcels Y/N | false |
| Lease Considered Y/N | true |
| Virtual Tour | https://www.propertypanorama.com/instaview/stellar/TB8480141 |
| Building Area Units | Square Feet |
| Living Area Units | Square Feet |
| Builder Name | Chadwell Homes |
| Standard Status | Active |
| Occupancy Type | Vacant |
| Tax Lot | 10 |
| Legal Description | MARGARET ANNE SUBDIVISION REVISED LOT 10 BLOCK 6 |
| Minimum Lease | No Minimum |
| Water Access Y/N | false |
| Additional Rooms | Attic,Bonus Room,Family Room,Formal Dining Room Separate,Inside Utility,Loft |
| Water View Y/N | false |
| Flood Zone Code | AE |
| In Law Suite YN | false |
Interior Features
| Interior Amenities | Ceiling Fan(s),In Wall Pest System,Open Floorplan,Primary Bedroom Main Floor,Smart Home,Split Bedroom,Thermostat,Walk-In Closet(s) |
|---|---|
| Flooring | Engineered Hardwood,Tile |
| Furnished Y/N | Unfurnished |
| Fireplace Features | Decorative,Electric |
| Air Conditioning Y/N | true |
| Heating Y/N | true |
| Fireplace Y/N | true |
| Half Baths | 1 |
| Laundry Features | Electric Dryer Hookup,Laundry Room,Washer Hookup |
| Total Bedrooms | 4 |
| LivingAreaSource | Builder |
| Total Baths | 4 |
Exterior Features
| Exterior Amenities | French Doors,Irrigation System,Outdoor Kitchen,Private Mailbox,Rain Gutters,Sidewalk |
|---|---|
| Vegetation | Mature Landscaping |
| Parking Features | Driveway,Garage Door Opener,Oversized |
| Lot Features | FloodZone,City Lot,Landscaped,Level,Near Public Transit,Sidewalk |
| Water Source | Public |
| Lot Size Area | 7210 |
| Foundation Details | Block |
| Spa | false |
| Building Area Total | 4766 |
| Lot Dimensions | 70 x 103 |
| Lot Size Acres | 0.17 |
| Road Surface Type | Paved |
| Private Pool | false |
| Waterfront Y/N | false |
| Covered Spaces | 2 |
| Road Frontage Type | Street Paved |
| Builder Model | Signature Series |
| Road Responsibility | Public Maintained Road |
Amenities
- Foreclosure
- Views
- Short Sale
- New Construction
- Adult 55+
- Lease To Own
- No HOA Fees
- Furnished
- Primary On Main
- Air Conditioning
- Seller Finance
- Green
- Fixer Upper
- Horse
- Golf
- Fireplace
- Deck
- Garage
- Basement
- Pool
Property vs Single Family Average in 33611
Price
Taxes
Year Built
 Copyright © MFRMLS.com All information deemed reliable but not guaranteed. All properties are subject to prior sale, change or withdrawal. Neither listing broker(s) or information provider(s) shall be responsible for any typographical errors, misinformation, misprints and shall be held totally harmless. Listing(s) information is provided for consumers personal, non-commercial use and may not be used for any purpose other than to identify prospective properties consumers may be interested in purchasing. Information on this site was last updated Last updated on September 9, 2026 10:15 PM UTC The listing information on this page last changed on Last updated on September 9, 2026 10:15 PM UTCd. The data relating to real estate for sale on this website comes in part from the Internet Data Exchange program of MFR MLS.
All information deemed reliable but not guaranteed. All properties are subject to prior sale, change or withdrawal. Neither listing broker(s) or information provider(s) shall be responsible for any typographical errors, misinformation, misprints and shall be held totally harmless. Listing(s) information is provided for consumers personal, non-commercial use and may not be used for any purpose other than to identify prospective properties consumers may be interested in purchasing.
Updated on September 9, 2026 10:15 PM UTC
Copyright © MFRMLS.com All information deemed reliable but not guaranteed. All properties are subject to prior sale, change or withdrawal. Neither listing broker(s) or information provider(s) shall be responsible for any typographical errors, misinformation, misprints and shall be held totally harmless. Listing(s) information is provided for consumers personal, non-commercial use and may not be used for any purpose other than to identify prospective properties consumers may be interested in purchasing. Information on this site was last updated Last updated on September 9, 2026 10:15 PM UTC The listing information on this page last changed on Last updated on September 9, 2026 10:15 PM UTCd. The data relating to real estate for sale on this website comes in part from the Internet Data Exchange program of MFR MLS.
All information deemed reliable but not guaranteed. All properties are subject to prior sale, change or withdrawal. Neither listing broker(s) or information provider(s) shall be responsible for any typographical errors, misinformation, misprints and shall be held totally harmless. Listing(s) information is provided for consumers personal, non-commercial use and may not be used for any purpose other than to identify prospective properties consumers may be interested in purchasing.
Updated on September 9, 2026 10:15 PM UTC
