
New Construction
Address
626 Danube Avenue, TAMPA, FL
Price
$ 4,950,000
Property Attributes
- MLS#TB8509584
- TypeSingle Family
- Listing Status Active
- CountyHillsborough
- CityTAMPA
- AreaTampa / Davis Island/University of Tampa
- NeighborhoodBYARS THOMPSON ADD DAVIS
- Zip33606
- StyleSingle Family Residence
- Year Built2026
- Taxes$ 4573
- Price$ 4,950,000
- Bedrooms5
- Full Bathrooms5
- Half Bathrooms2
- Sqr Footage6281
- Lot Size0.25 Acres
Data Source:
Stellar MLS
Property Description
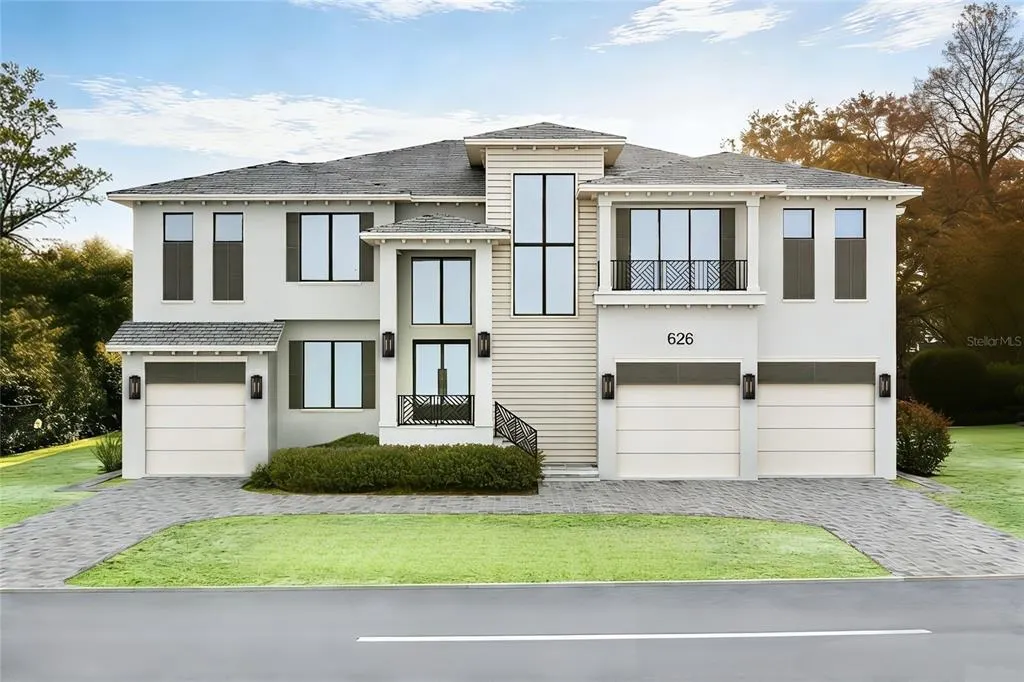
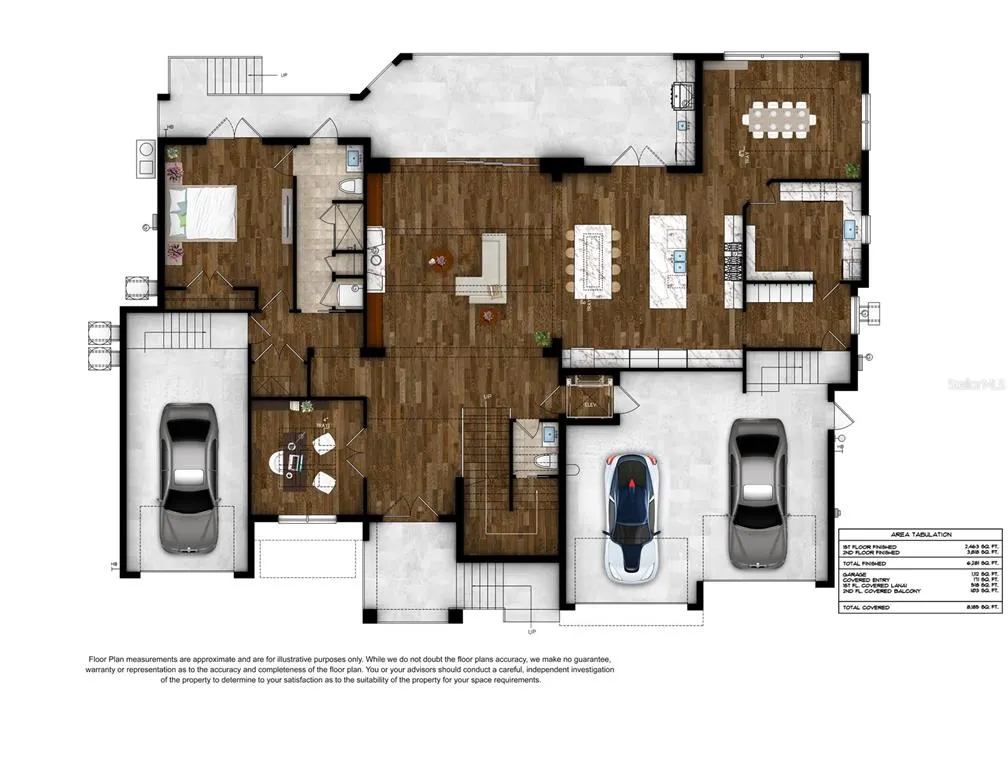
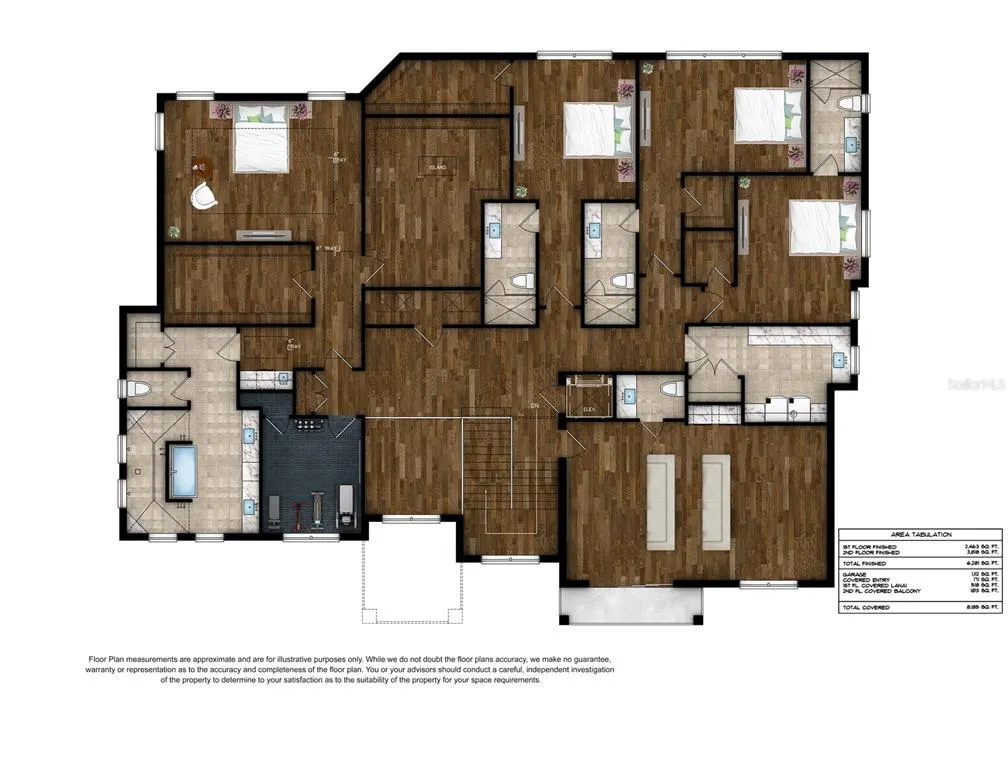
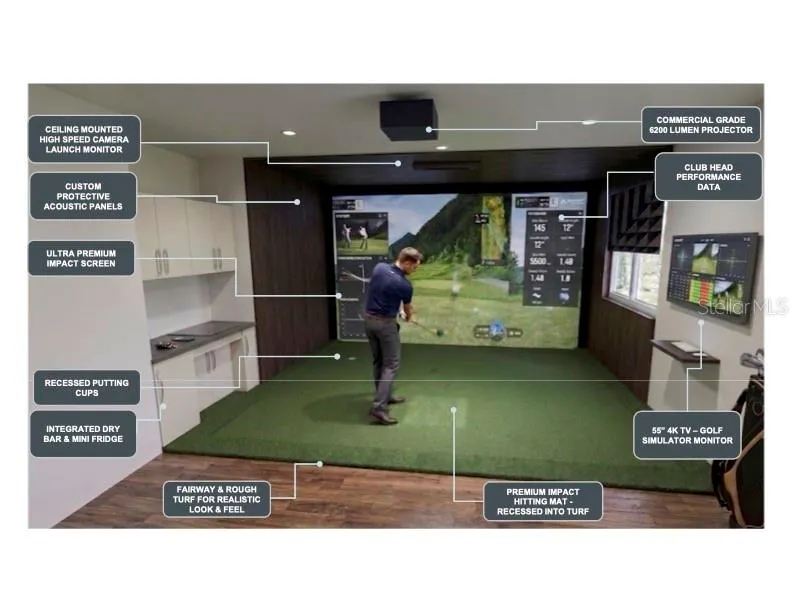
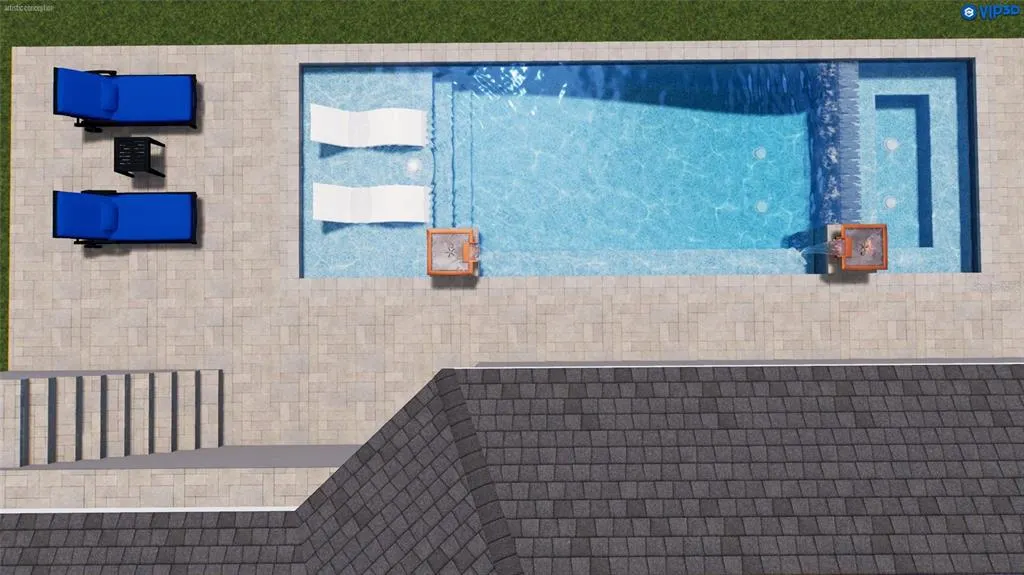
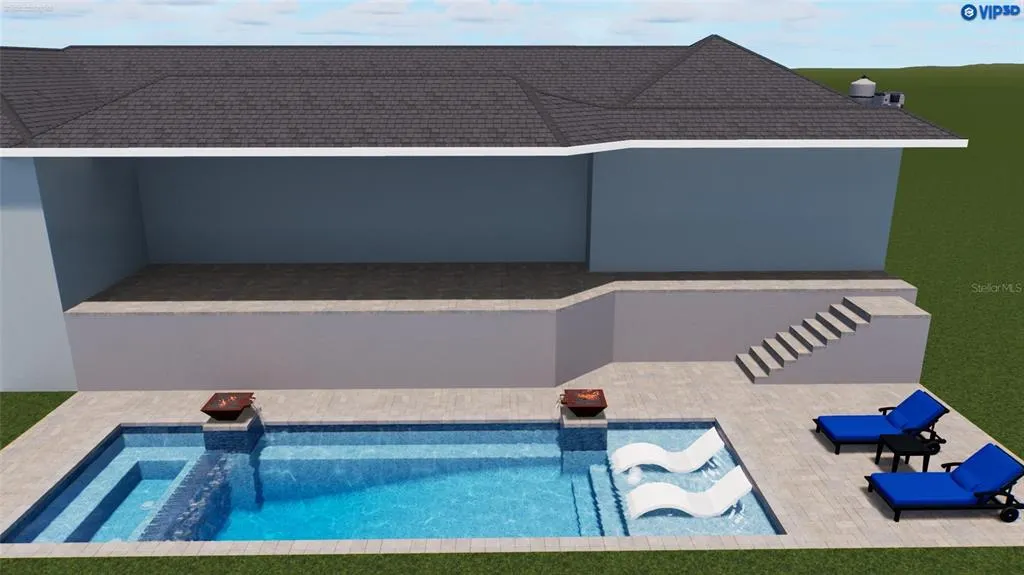
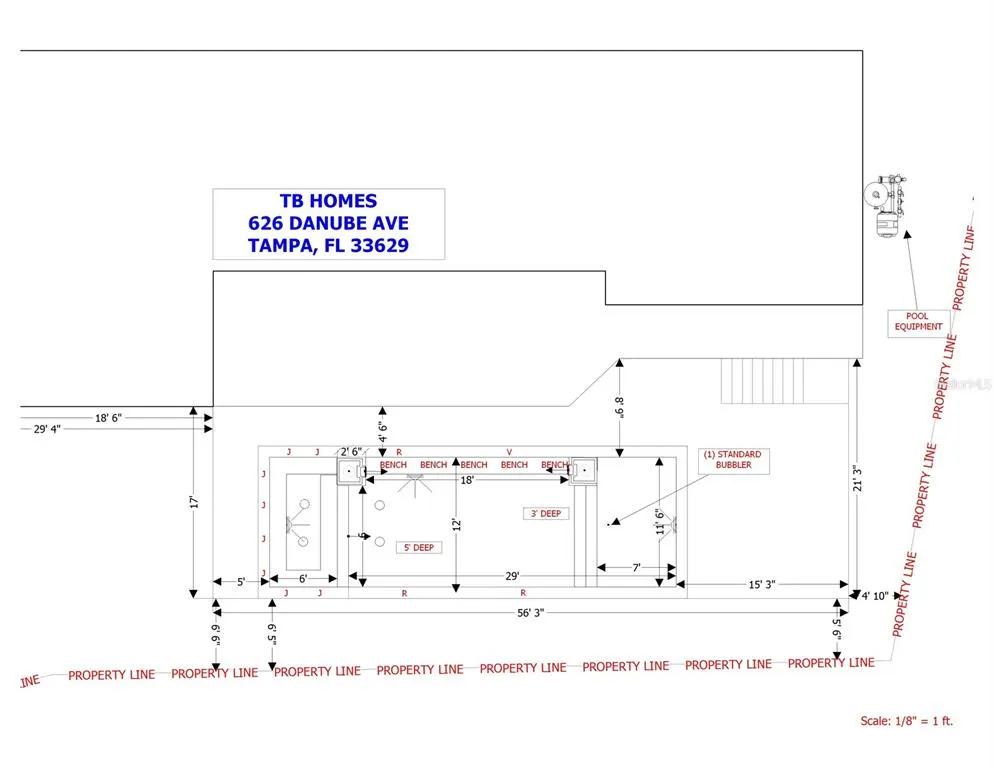
Under Construction. Welcome to 626 Danube Avenue, an extraordinary newly constructed TB Homes coastal estate in the heart of Davis Islands—one of Tampa’s most iconic and sought-after neighborhoods. Perfectly blending timeless charm with modern luxury, this exceptional residence offers over 6,200 square feet of thoughtfully designed living space, featuring 5 bedrooms, expansive entertaining areas, and elevated finishes throughout. The Kitchen and it's separate Dirty Kitchen include, SubZero Integrated Column Appliances (36" Fridge/36" Freezer/30" Wine), Miele Coffee Station, 2 Dishwashers, 48" Wolf Range, Wolf Microwave Drawer, and a Scottsman Nugget Ice Machine. Exceptional custom upgrades include a whole-house Generac 28kW Generator for peace of mind, Control4 Smart Home System, Pre-wire for Car Lifts, a Private 2-person Infrared Sauna in the spa-like Primary Bath, a dedicated fully equipped Golf Simulator room for year-round practice and entertainment, and a private elevator servicing all levels for ultimate convenience. Outdoors, enjoy resort-style living with a stunning pool and spa with fire features, an expansive covered lanai, and a summer kitchen ideal for entertaining. Beyond the home itself, Davis Islands offers an unmatched lifestyle— charming village shops and restaurants, scenic waterfront paths, marinas, a private airport, parks, and proximity to downtown Tampa, Tampa General Hospital, and Bayshore Boulevard—making this a rare opportunity to own a luxury home in one of South Tampa’s most beloved neighborhoods. Renderings are solely for artistic inspiration and should not be relied upon for accuracy. Please request a copy of the building plans, spec sheet, pool plan and landscape plan.
| Elementary School | Middle School | High School |
|---|---|---|
| Gorrie-HB Elementary School | Coleman-HB Middle School | Plant-HB High School |
| Price History | |
|---|---|
| 5/18/2026 | Listed $4,950,000 |
General Features
| Sewer | Public Sewer |
|---|---|
| Heating | Central |
| Cooling | Central Air |
| Utilities | Natural Gas Connected,Public |
| Possession | Close Of Escrow |
| Roof | Concrete |
| Appliances | Bar Fridge,Dishwasher,Disposal,Freezer,Gas Water Heater,Ice Maker,Microwave,Range,Range Hood,Refrigerator,Tankless Water Heater,Wine Refrigerator |
| Zoning | RS-60 |
| Garage Spaces | 3 |
| Patio/Porch Features | Covered,Front Porch,Patio,Rear Porch |
| Pool Features | Child Safety Fence,Gunite,Heated,Salt Water |
| Construction Materials | Block,HardiPlank Type |
| Year Built | 2026 |
| Levels | Two |
| Property Subtype | Single Family Residence |
| Tax Year | 2025 |
| Ownership | Fee Simple |
| County | Hillsborough |
| New Construction | true |
| Property Type | Residential |
| Attached Garage | true |
| Subdivision Name | BYARS THOMPSON ADD DAVIS |
| Facing Direction | East |
| Garage Y/N | true |
| Total Rooms | 13 |
| Full Baths | 5 |
| Status | Active |
| Directions | East Davis Blvd to West on Hudson to North on Danube. |
| High School | Plant-HB |
| City | TAMPA |
| Senior Community Y/N | false |
| MLS Area | 33606 - Tampa / Davis Island/University of Tampa |
| Lot Size Units | Square Feet |
| Lot Size Square Feet | 10823 |
| Carport Y/N | false |
| Listing Terms | Cash,Conventional,FHA,VA Loan |
| Spa Features | Heated |
| Elementary School | Gorrie-HB |
| Land Lease Y/N | false |
| Tax Annual Amount | 4573.32 |
| Middle/Junior High School | Coleman-HB |
| Property Condition | Under Construction |
| Additional Parcels Y/N | false |
| Lease Considered Y/N | true |
| Virtual Tour | https://www.propertypanorama.com/instaview/stellar/TB8509584 |
| Building Area Units | Square Feet |
| Living Area Units | Square Feet |
| Builder Name | TB Homes |
| Standard Status | Active |
| Occupancy Type | Vacant |
| Tax Lot | 14 |
| Legal Description | BYARS THOMPSON ADDITION DAVIS ISLAND PART OF LOT 14 ALL OF LOT 15 & PART OF LOT 16 BLOCK 8 MORE PARTICULARY DESC AS:BEG AT MOST ELY COR OF SD LOT 15 RUN THN SELY 1.0 FT ALG DANUBE AV BDRY OF SD LOT 16 THN SWLY IN STRAIGHT LINE 113.53 FT TO PT ON WLY BDRY OF SD LOT 16 SD PT BEING 1 FT SELY FROM MOST SLY COR OF AFORESAID LOT 15 THN NWLY ALG WLY BDRY'S OF SD LOTS 15 16 & 14 FOR 97 FT TO PT ON WLY BDRY OF SD LOT 14 THN NELY 112.16 FT OT PT ON DANUBE AVE BDRY OF SD LOT 14 SD PT BEING 50 FT SELY OF MO ST NLY COR OF SD LOT 14 THN SELY ALG DANUBE AVE BDRY OF SD LOTS 14 & 15 FOR 99 FT TO POB LESS THAT PART OF LOT 14 BLOCK 8 BE- ING MORE DESC AS: FOR PT OF REF COM AT MOST NLY COR OF SD LOT 14 THN S 40.3100 E 49.99 FT FOR POB THN S 65.5944 W 29.91 FT |
| Minimum Lease | 1-7 Days |
| Water Access Y/N | false |
| Additional Rooms | Den/Library/Office,Formal Dining Room Separate,Great Room,Inside Utility,Media Room |
| Water View Y/N | false |
| Flood Zone Code | AE |
| In Law Suite YN | false |
Interior Features
| Interior Amenities | Built-in Features,Crown Molding,Dry Bar,Eating Space In Kitchen,Elevator,High Ceilings,Kitchen/Family Room Combo,Open Floorplan,Smart Home,Solid Wood Cabinets,Stone Counters,Thermostat,Tray Ceiling(s),Vaulted Ceiling(s),Walk-In Closet(s) |
|---|---|
| Flooring | Engineered Hardwood,Marble,Porcelain Tile |
| Furnished Y/N | Unfurnished |
| Fireplace Features | Gas |
| Total Stories | 2 |
| Air Conditioning Y/N | true |
| Heating Y/N | true |
| Window Features | Storm Window(s) |
| Fireplace Y/N | true |
| Half Baths | 2 |
| Laundry Features | Laundry Room,Upper Level |
| Total Bedrooms | 5 |
| LivingAreaSource | Builder |
| Total Baths | 7 |
Exterior Features
| Exterior Amenities | Fire Pit,French Doors,Irrigation System,Outdoor Kitchen,Private Yard,Rain Gutters,Sauna,Sliding Doors |
|---|---|
| Lot Features | FloodZone,City Lot |
| Water Source | Public |
| Lot Size Area | 10823 |
| Foundation Details | Stem Wall |
| Spa | true |
| Building Area Total | 8285 |
| Lot Dimensions | 95.78 x 113 |
| Lot Size Acres | 0.25 |
| Road Surface Type | Paved |
| Private Pool | true |
| Waterfront Y/N | false |
| Covered Spaces | 3 |
| Builder Model | Exuma |
Amenities
- Foreclosure
- Views
- Short Sale
- New Construction
- Adult 55+
- Lease To Own
- No HOA Fees
- Furnished
- Primary On Main
- Air Conditioning
- Seller Finance
- Green
- Fixer Upper
- Horse
- Golf
- Fireplace
- Deck
- Garage
- Basement
- Pool
Property vs Single Family Average in 33606
Price
Taxes
Year Built
 Copyright © MFRMLS.com All information deemed reliable but not guaranteed. All properties are subject to prior sale, change or withdrawal. Neither listing broker(s) or information provider(s) shall be responsible for any typographical errors, misinformation, misprints and shall be held totally harmless. Listing(s) information is provided for consumers personal, non-commercial use and may not be used for any purpose other than to identify prospective properties consumers may be interested in purchasing. Information on this site was last updated Last updated on September 11, 2026 9:07 PM UTC The listing information on this page last changed on Last updated on September 11, 2026 9:07 PM UTCd. The data relating to real estate for sale on this website comes in part from the Internet Data Exchange program of MFR MLS.
All information deemed reliable but not guaranteed. All properties are subject to prior sale, change or withdrawal. Neither listing broker(s) or information provider(s) shall be responsible for any typographical errors, misinformation, misprints and shall be held totally harmless. Listing(s) information is provided for consumers personal, non-commercial use and may not be used for any purpose other than to identify prospective properties consumers may be interested in purchasing.
Updated on September 11, 2026 9:07 PM UTC
Copyright © MFRMLS.com All information deemed reliable but not guaranteed. All properties are subject to prior sale, change or withdrawal. Neither listing broker(s) or information provider(s) shall be responsible for any typographical errors, misinformation, misprints and shall be held totally harmless. Listing(s) information is provided for consumers personal, non-commercial use and may not be used for any purpose other than to identify prospective properties consumers may be interested in purchasing. Information on this site was last updated Last updated on September 11, 2026 9:07 PM UTC The listing information on this page last changed on Last updated on September 11, 2026 9:07 PM UTCd. The data relating to real estate for sale on this website comes in part from the Internet Data Exchange program of MFR MLS.
All information deemed reliable but not guaranteed. All properties are subject to prior sale, change or withdrawal. Neither listing broker(s) or information provider(s) shall be responsible for any typographical errors, misinformation, misprints and shall be held totally harmless. Listing(s) information is provided for consumers personal, non-commercial use and may not be used for any purpose other than to identify prospective properties consumers may be interested in purchasing.
Updated on September 11, 2026 9:07 PM UTC
